
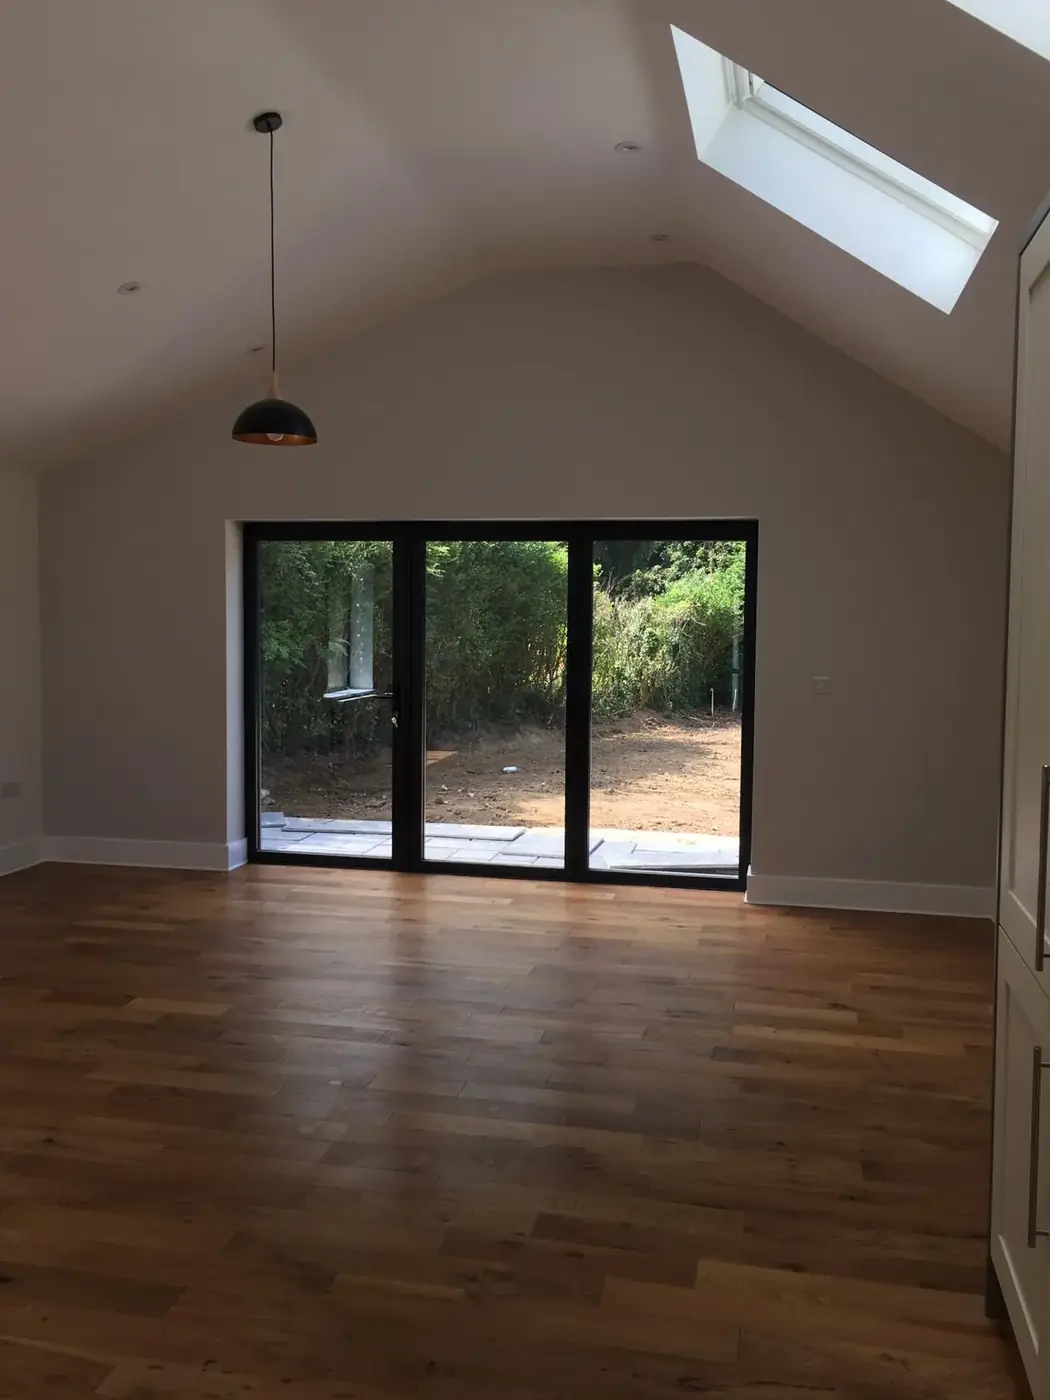
Garage Conversions
Transform an underused garage into practical living accommodation. DBM can manage the structural, insulation, services and finishing requirements needed to create a comfortable part of the home.
Planned properly. Built properly.
Transform an underused garage into practical living accommodation. DBM can manage the structural, insulation, services and finishing requirements needed to create a comfortable part of the home.
We can coordinate the technical information required and carry the works through to a completed, usable space with one clear point of contact.
Create a bedroom, office, snug, utility or additional family space.
Garage doors can be replaced with matching brickwork and windows where appropriate.
Floors, walls and roofs upgraded to meet the project’s Building Regulations requirements.
Electrical, plumbing, heating, plastering and joinery coordinated through the build.
Project photography.
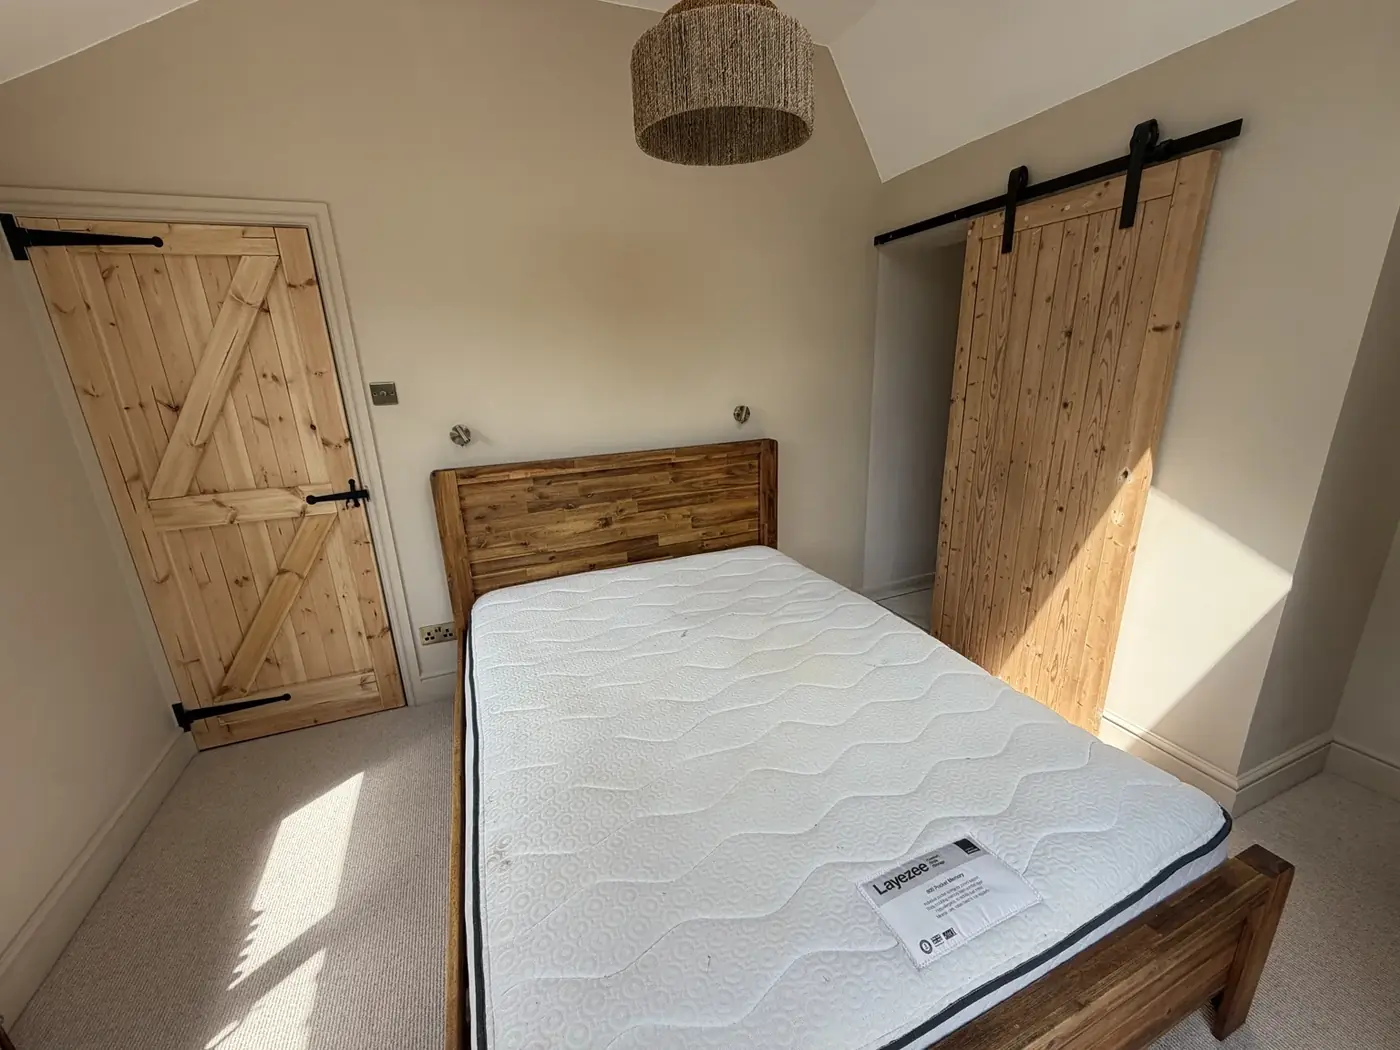
Converting a garage?
Internal garage conversions often do not need planning permission, but property-specific restrictions can still apply.
Garage conversion planning and construction
A garage conversion can provide a home office, bedroom, playroom or additional living space without building a full extension. The existing floor, walls, roof and garage-door opening need to be assessed before the work is priced.
Depending on the property and proposed use, work may include damp protection, floor insulation, wall and roof upgrades, ventilation, heating, electrics, new windows and fire-safety provisions. Building Regulations approval is usually relevant even where planning permission is not required.
Send your garage dimensions and a few photographs so we can discuss the next steps.
Send your drawingsReady to discuss your project?
Tell us what you are planning and we’ll help you work out the next step.