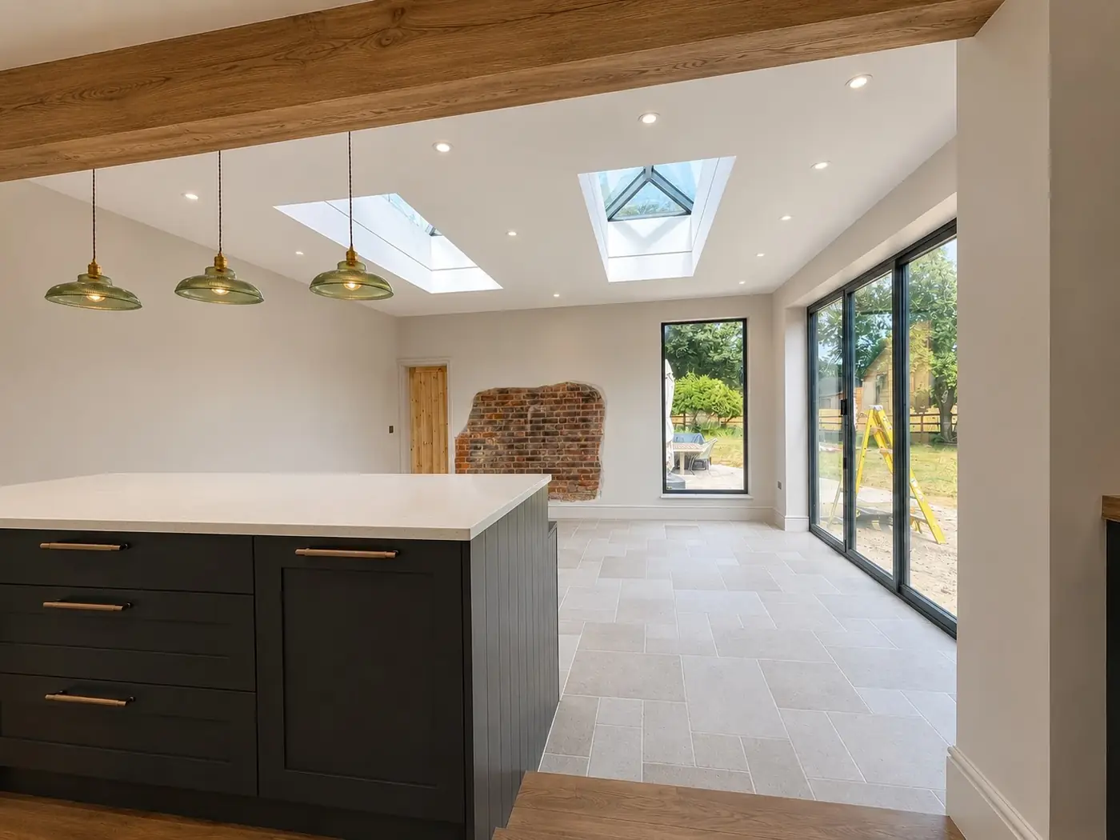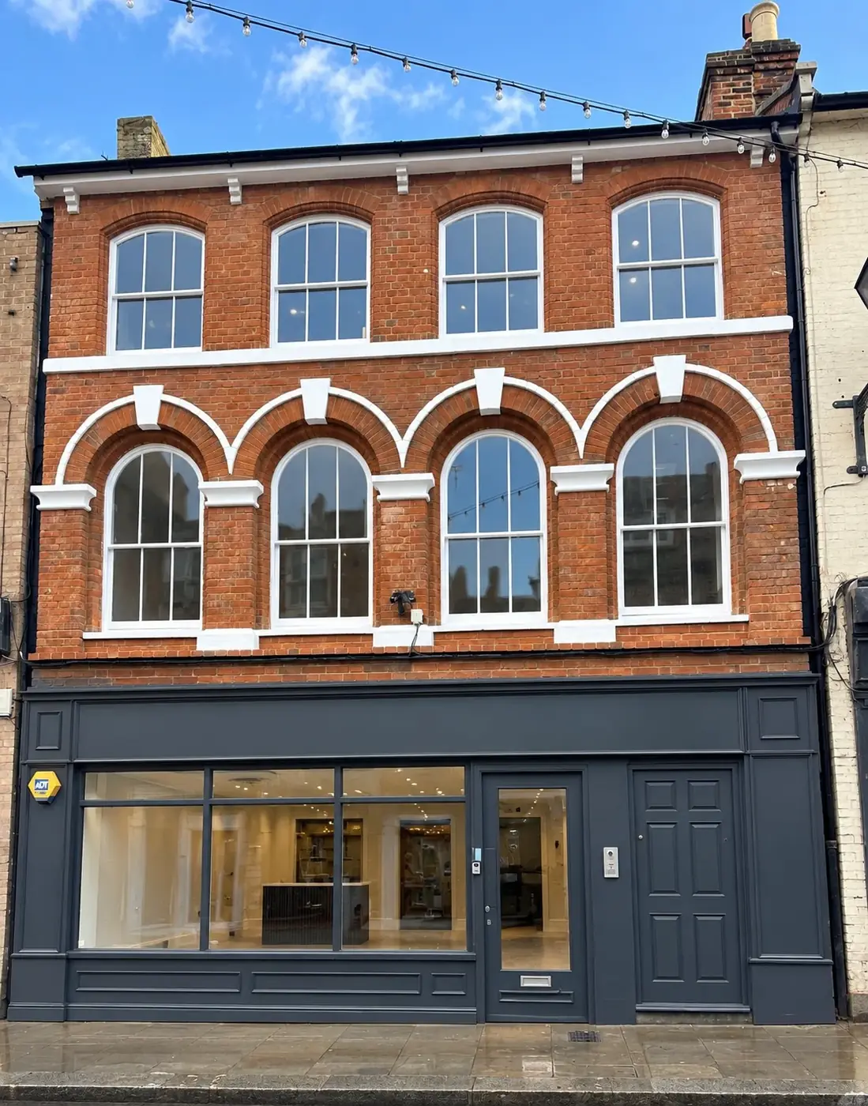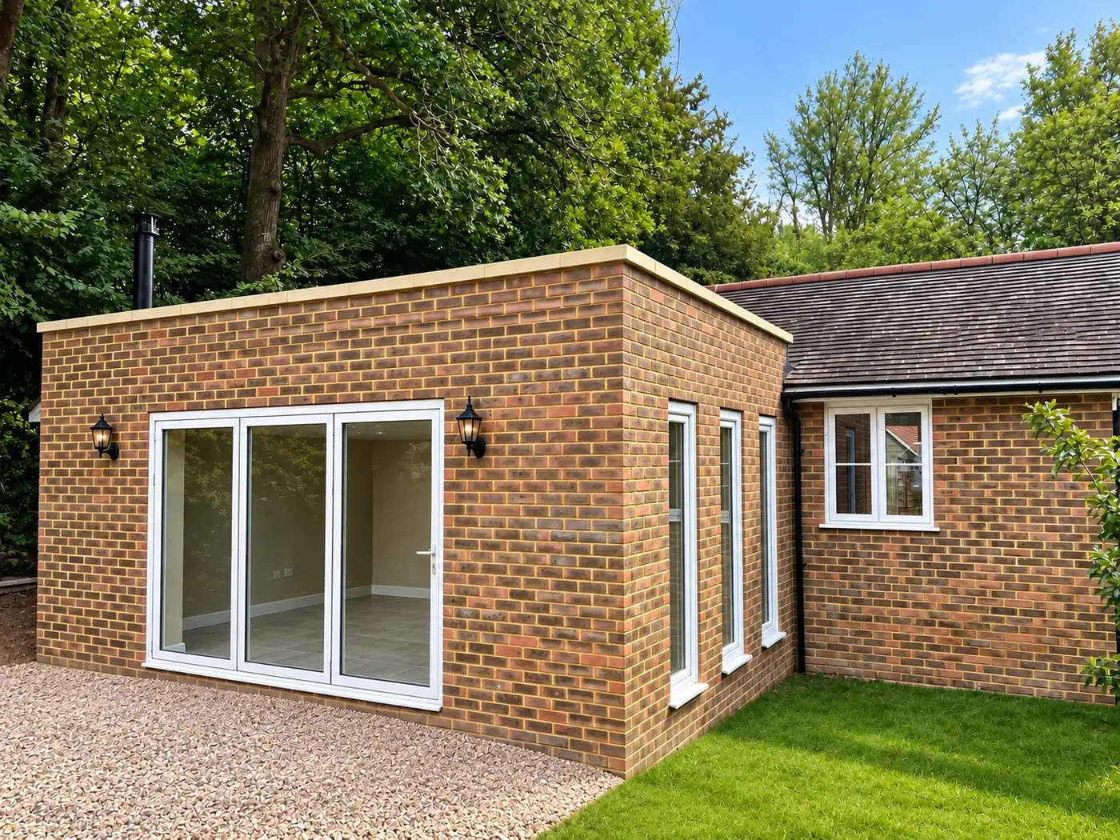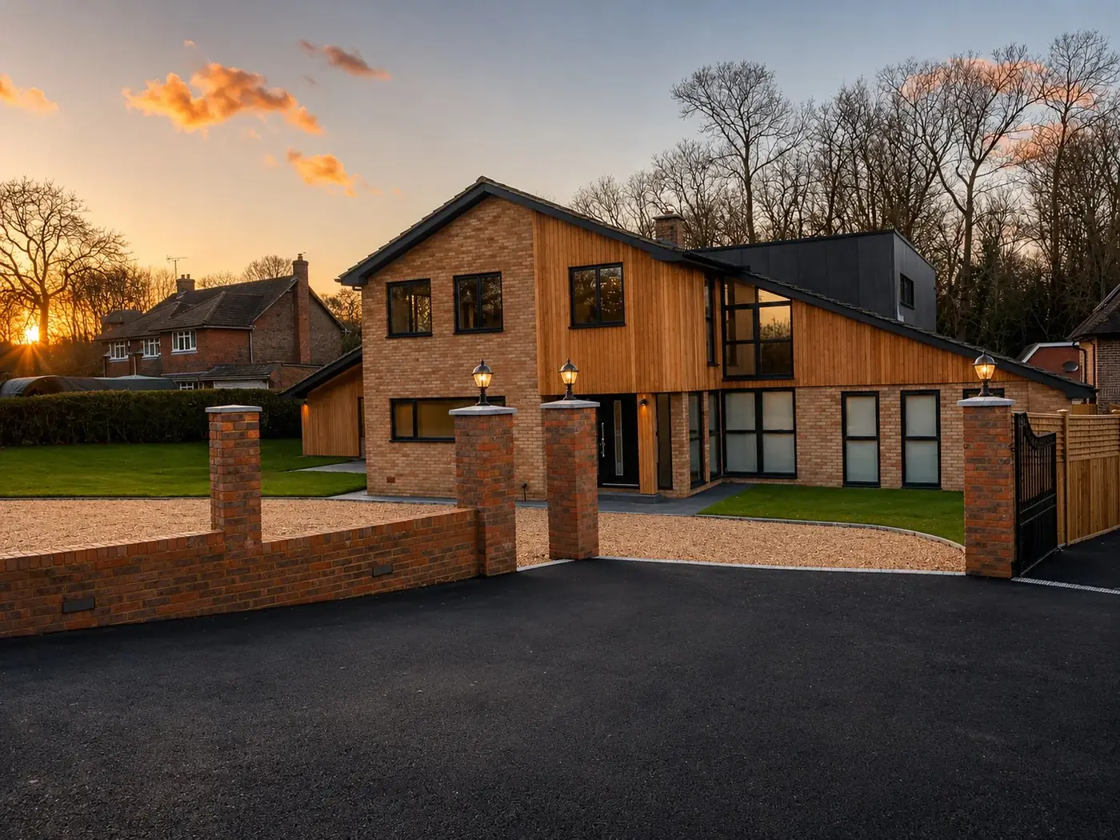
Home Extensions
Create more space and transform how your home works, with the build coordinated from groundwork to finish.
Find out more →
Extensions. Conversions. Structural Alterations.
A complete residential building service — from the first idea through to the finished project.
DBM delivers residential construction with one clear route from concept to completion. We combine hands-on building experience with design, technical coordination and project management so your project is properly planned, clearly priced and coordinated from the outset.
Our in-house architectural drawing service can get standard residential projects moving quickly, while structural calculations and Building Control requirements can be coordinated alongside the build.
Create more space and transform how your home works, with the build coordinated from groundwork to finish.
Find out more →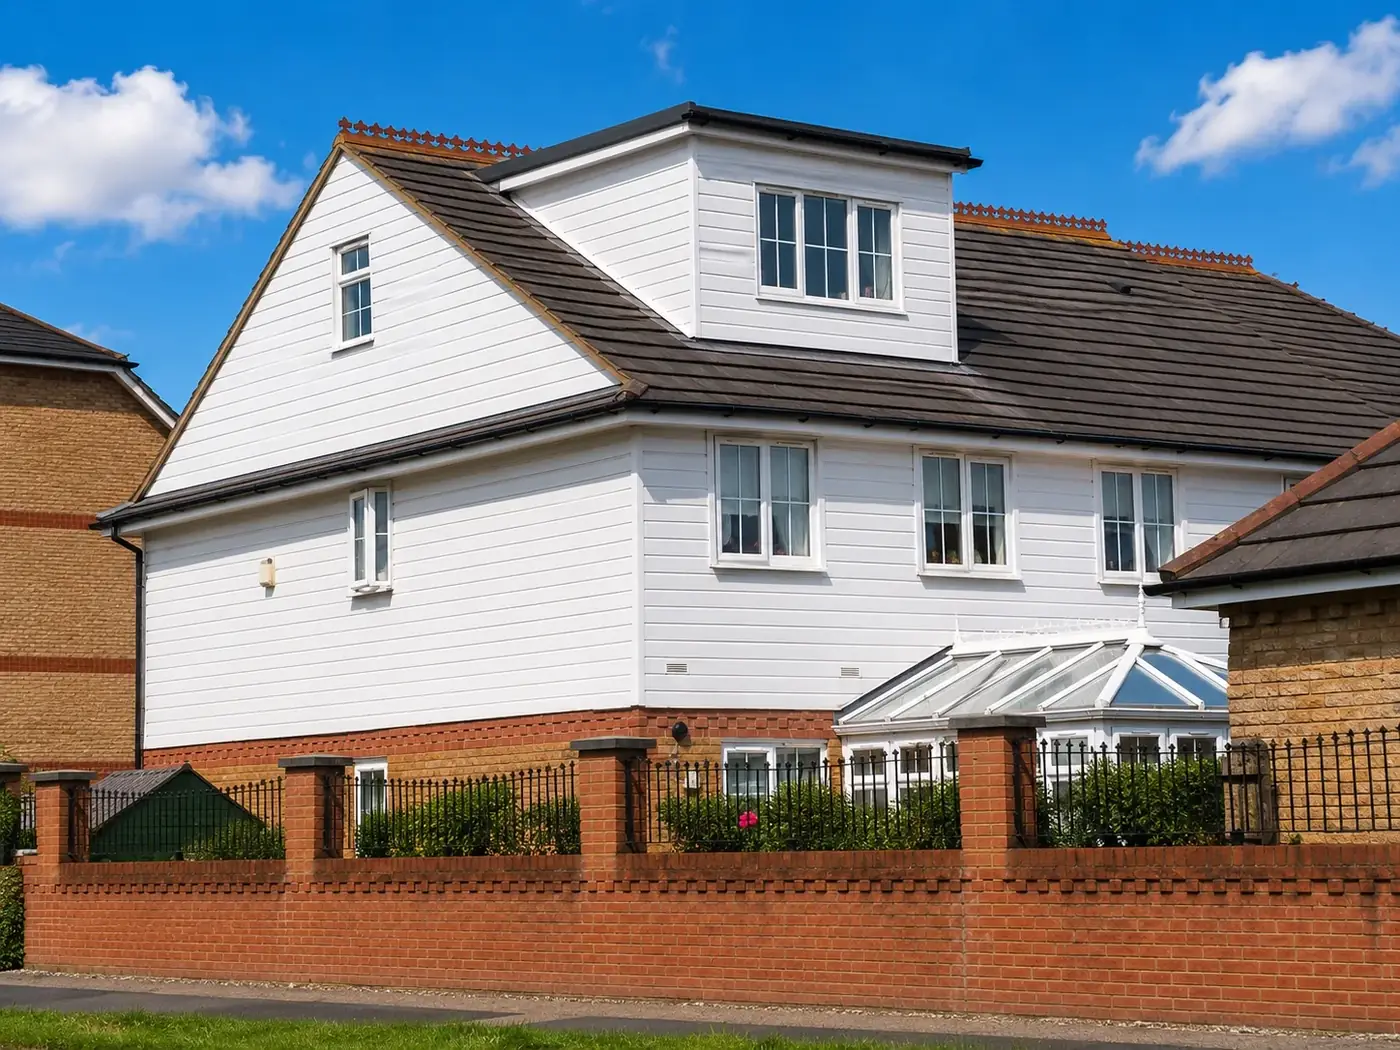
Make better use of the roof space with carefully planned loft conversions and structural alterations.
Find out more →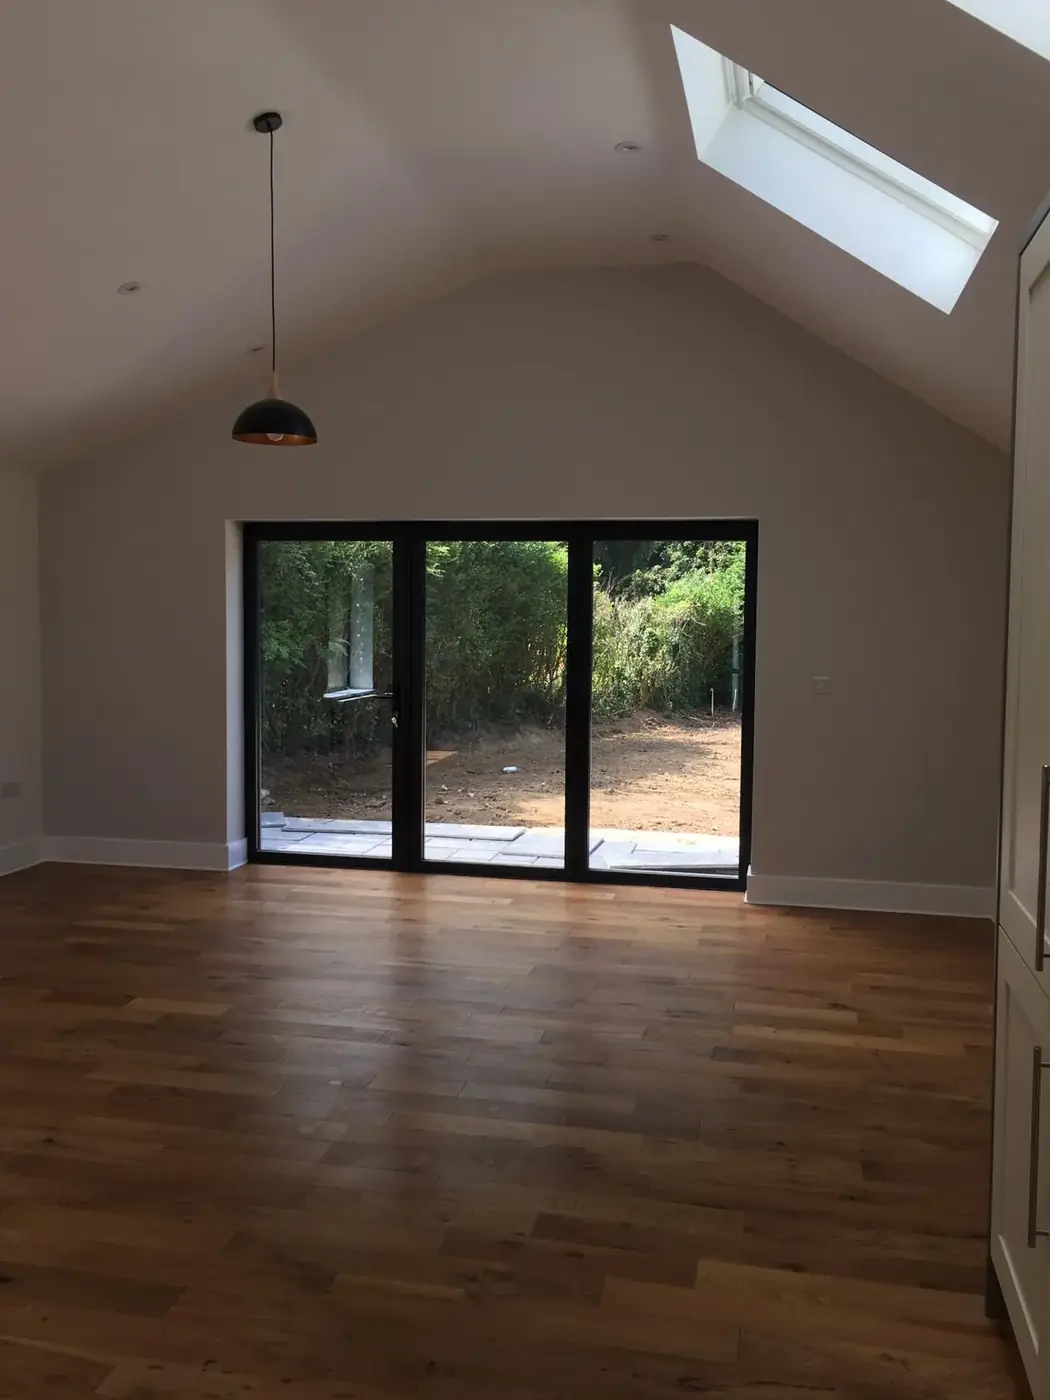
Turn underused garage space into practical, comfortable living accommodation.
Find out more →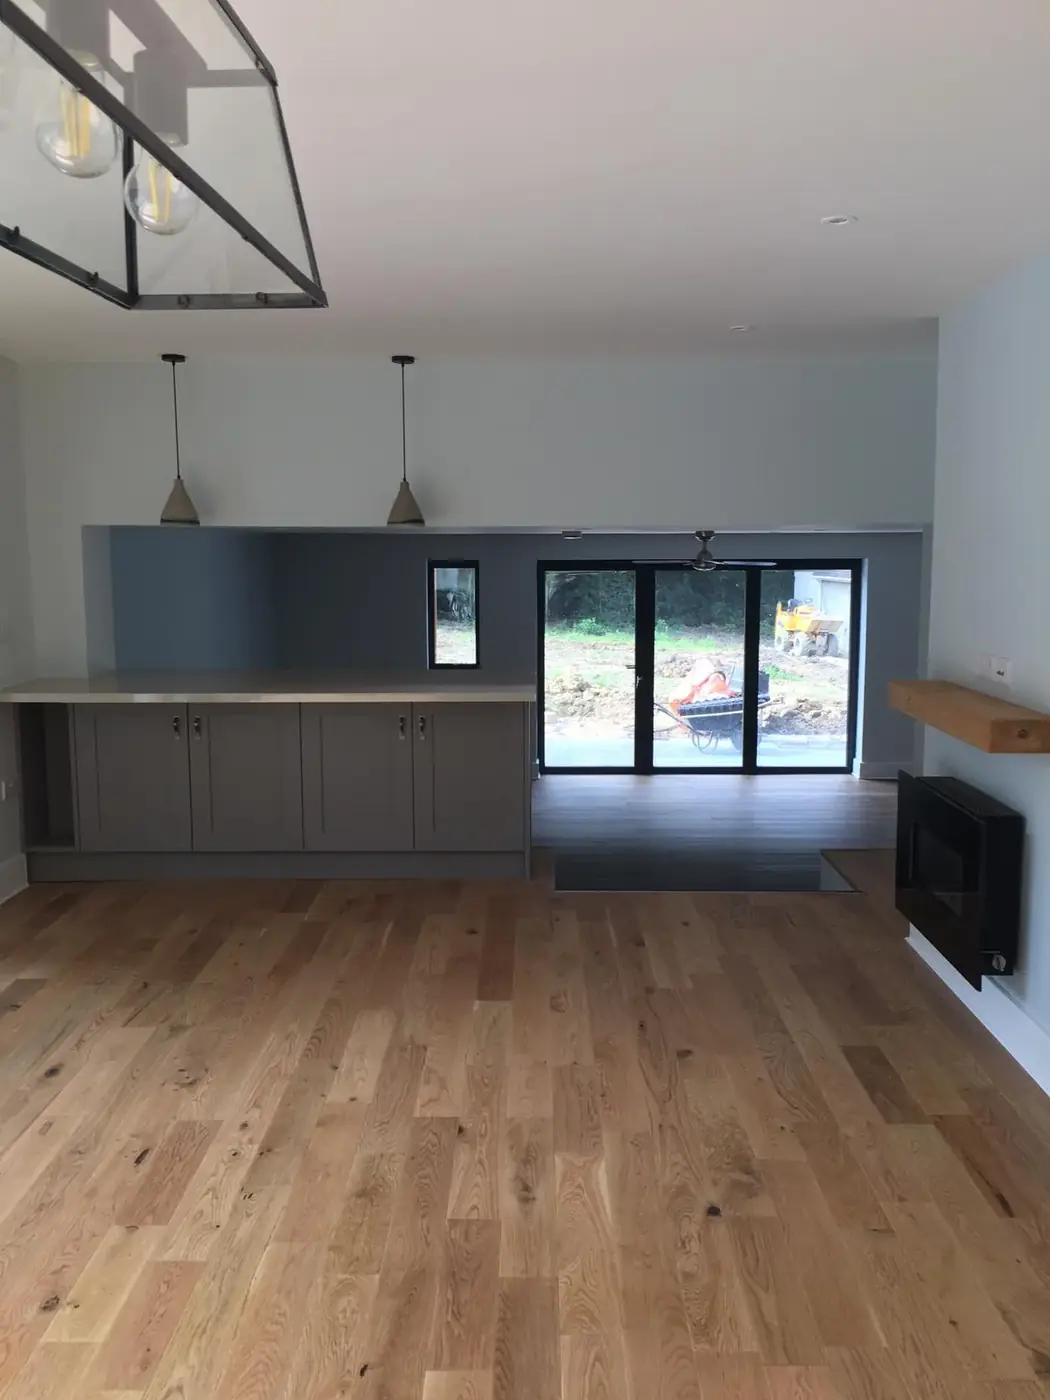
Open up layouts and complete complex steelwork and structural changes with coordinated calculations.
Find out more →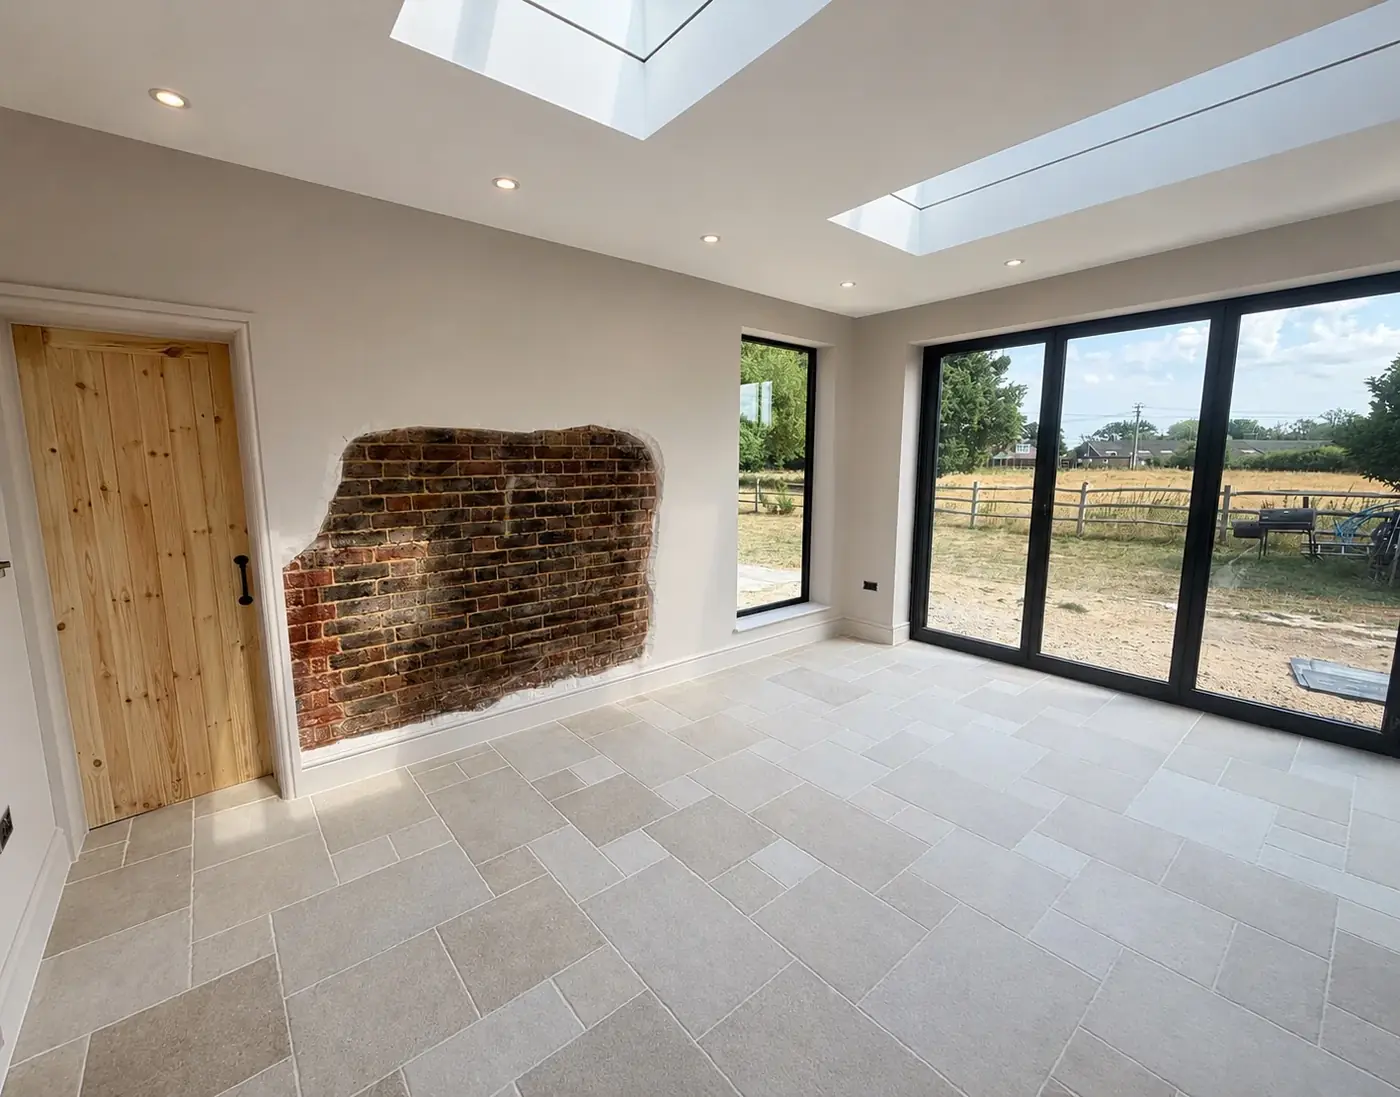
Whole-property transformations managed through structural work, services, finishes and completion.
Find out more →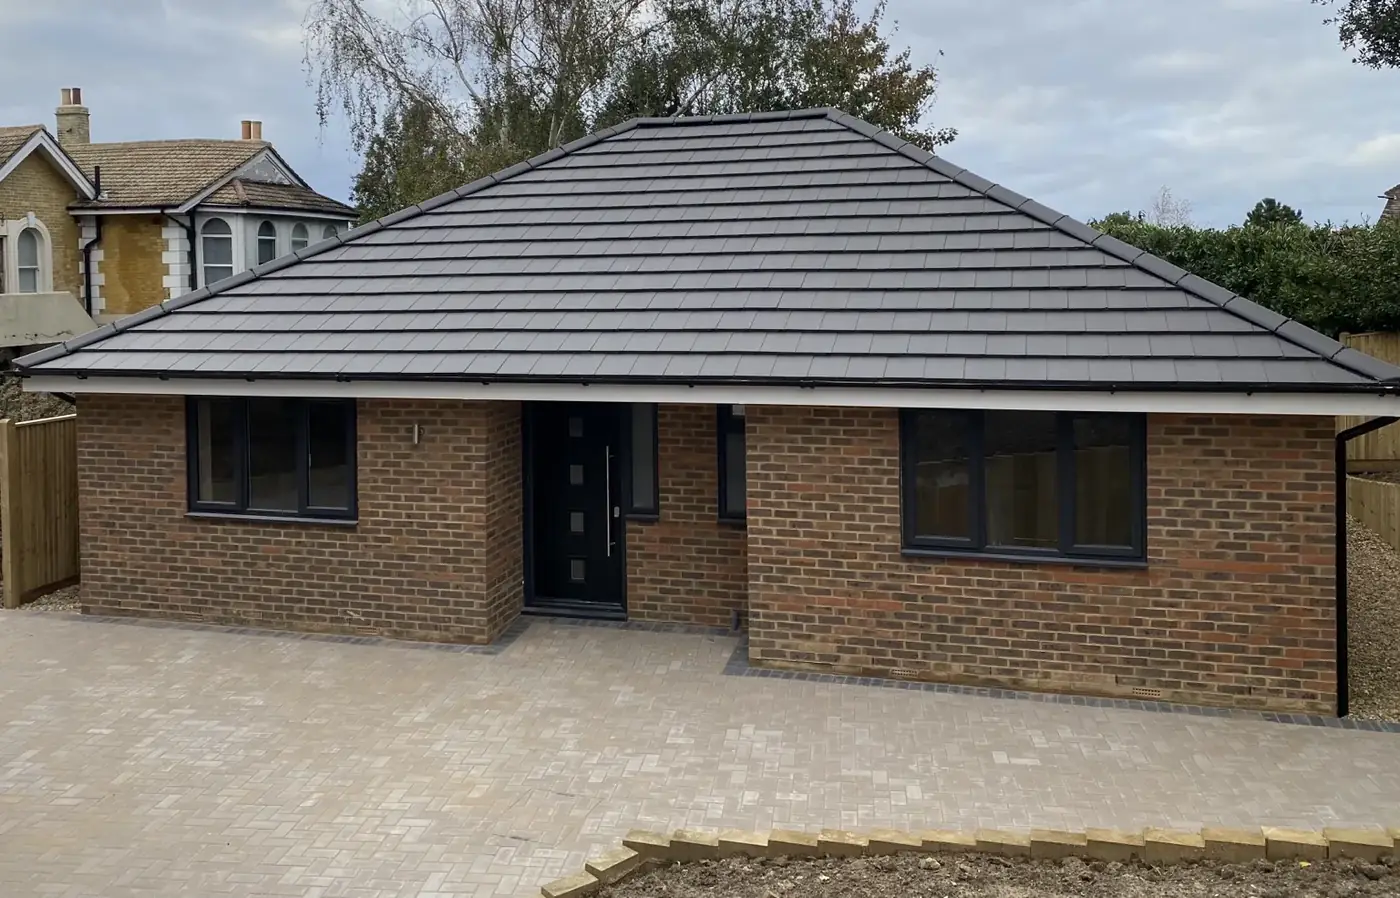
Complete new-build delivery, including groundworks, structure, coordination and finishing.
Find out more →Buying a property that needs work? Get an experienced builder’s practical view of renovation potential, proposed alterations, construction considerations and likely costs before you commit. The £149 consultation fee is credited against qualifying DBM building works if you appoint us for the project.
From the first conversation to the final handover, DBM can coordinate the moving parts of your project so you have a clear point of contact and a joined-up route through design, technical information and construction.
Not ready to build yet? Start with DBM. We can coordinate the technical side first and give you a clear route from your initial idea through to a properly defined, buildable project.
Tell us what you want to achieve and where you are in the process.
We coordinate the architectural and structural information.
Planning and Building Control support where required.
Once the scope is defined, DBM can price the construction.
Through DBM’s Howdens trade account, our customers can take advantage of Howdens’ free home survey and professional design service for kitchens and fitted bedrooms, including a bespoke 3D plan.
Howdens is a trade-only supplier. Speak to DBM and we can arrange the design process through our trade account.
If your architect or engineer has already prepared the project, send the information to DBM. We can review the scheme and discuss a fixed-price construction quotation.
Name, postcode, project type, approximate budget and your drawings or specifications.
Upload project files →DBM can carry out trial holes and careful opening-up works to expose foundations, beams, joists, lintels or existing construction, then record dimensions and photographs for your architect or structural engineer.
Build with DBM: the investigation fee is credited back against qualifying associated DBM building works over £10,000.
Discuss the project, priorities, budget and feasibility.
Coordinate drawings, structural information and technical requirements.
Agree scope, quotation, programme and Building Control requirements.
Coordinate trades and construction with clear client communication.
Finishing, snagging and handover.
“Joe and team do a fantastic job, they are reliable, did everything they said they would at the price agreed and in the time they estimated. A real pleasure to work with...”MyBuilder customer
“Great team of builders who know their trade. Highly professional and very methodical and neat and tidy approach. Lovely finish on the work with great care and attention.”Checkatrade customer
“We had a really positive experience with Joe and the team at Design Build Manage and would highly recommend them.”Edenbridge customer
Read verified feedback and view our live profiles on Google, Checkatrade and MyBuilder.

Joe Mitchell, founder and director of Design Build Manage Ltd, brings over 20 years of hands-on construction experience to every project. DBM is built around direct involvement, clear communication and coordinated delivery from the initial discussion through to completion.
More about DBMDBM can supply and professionally install Korniche aluminium bifold doors and roof lanterns as part of your extension or renovation. Explore the latest product ranges, configurations, finishes and glazing options in the official Korniche brochures.
Tell us the opening size and what you are looking for. DBM can help with specification, ordering and installation as part of the wider building works.