
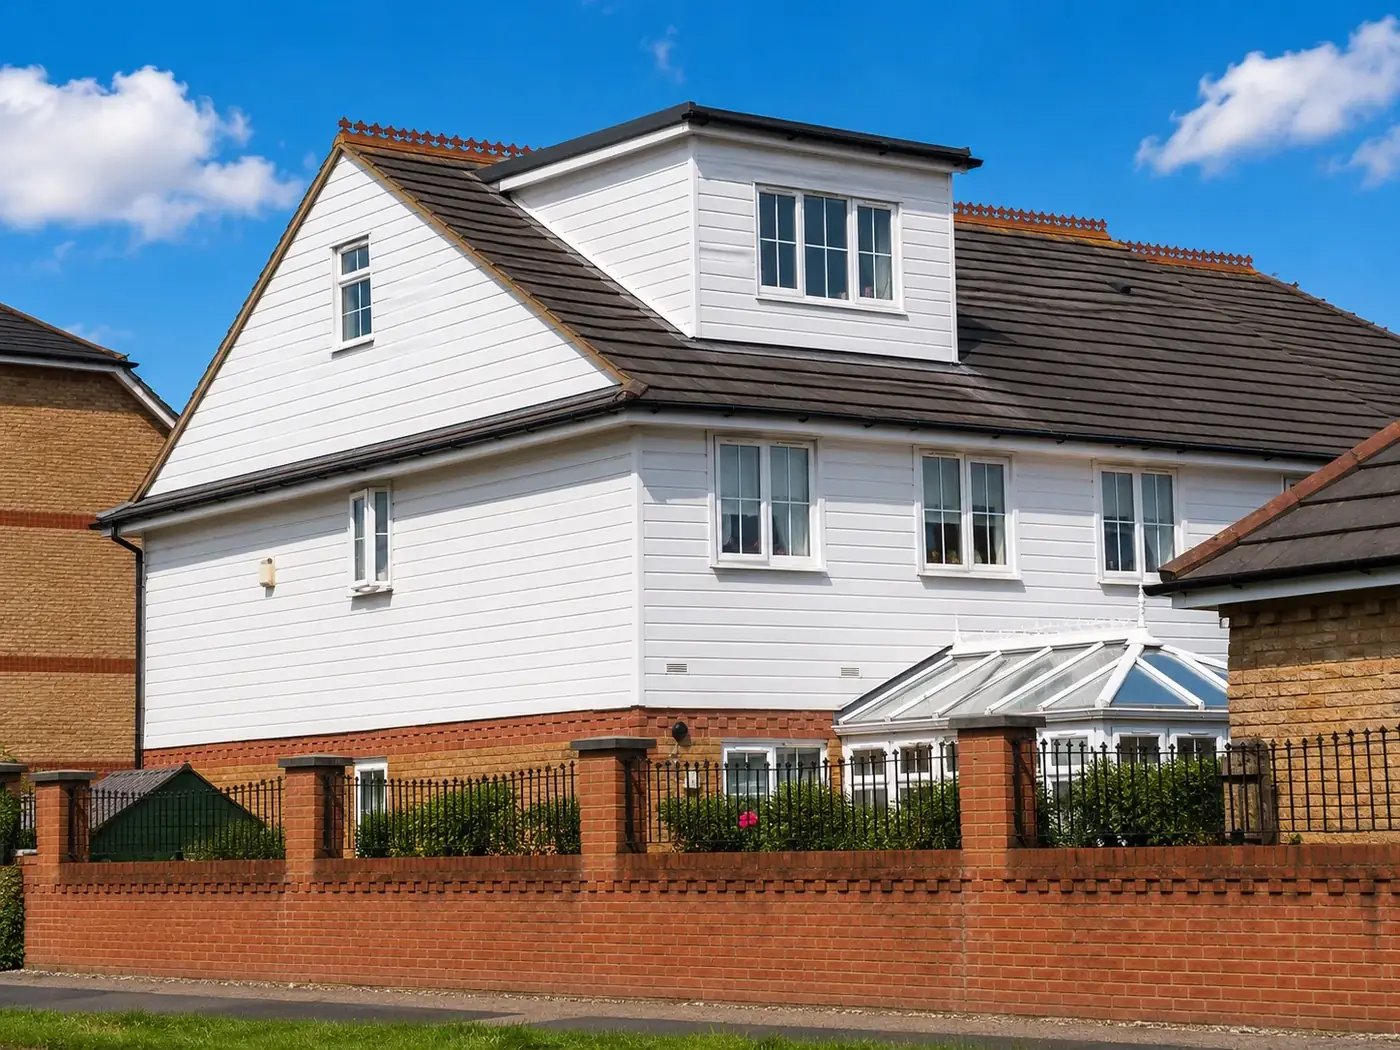
Loft Conversions
Turn unused roof space into valuable accommodation with a coordinated loft conversion, including structural work, framing, insulation, windows and internal finishing.
Planned properly. Built properly.
Turn unused roof space into valuable accommodation with a coordinated loft conversion, including structural work, framing, insulation, windows and internal finishing.
We can coordinate the technical information required and carry the works through to a completed, usable space with one clear point of contact.
Increase usable roof volume and create a more practical upper floor.
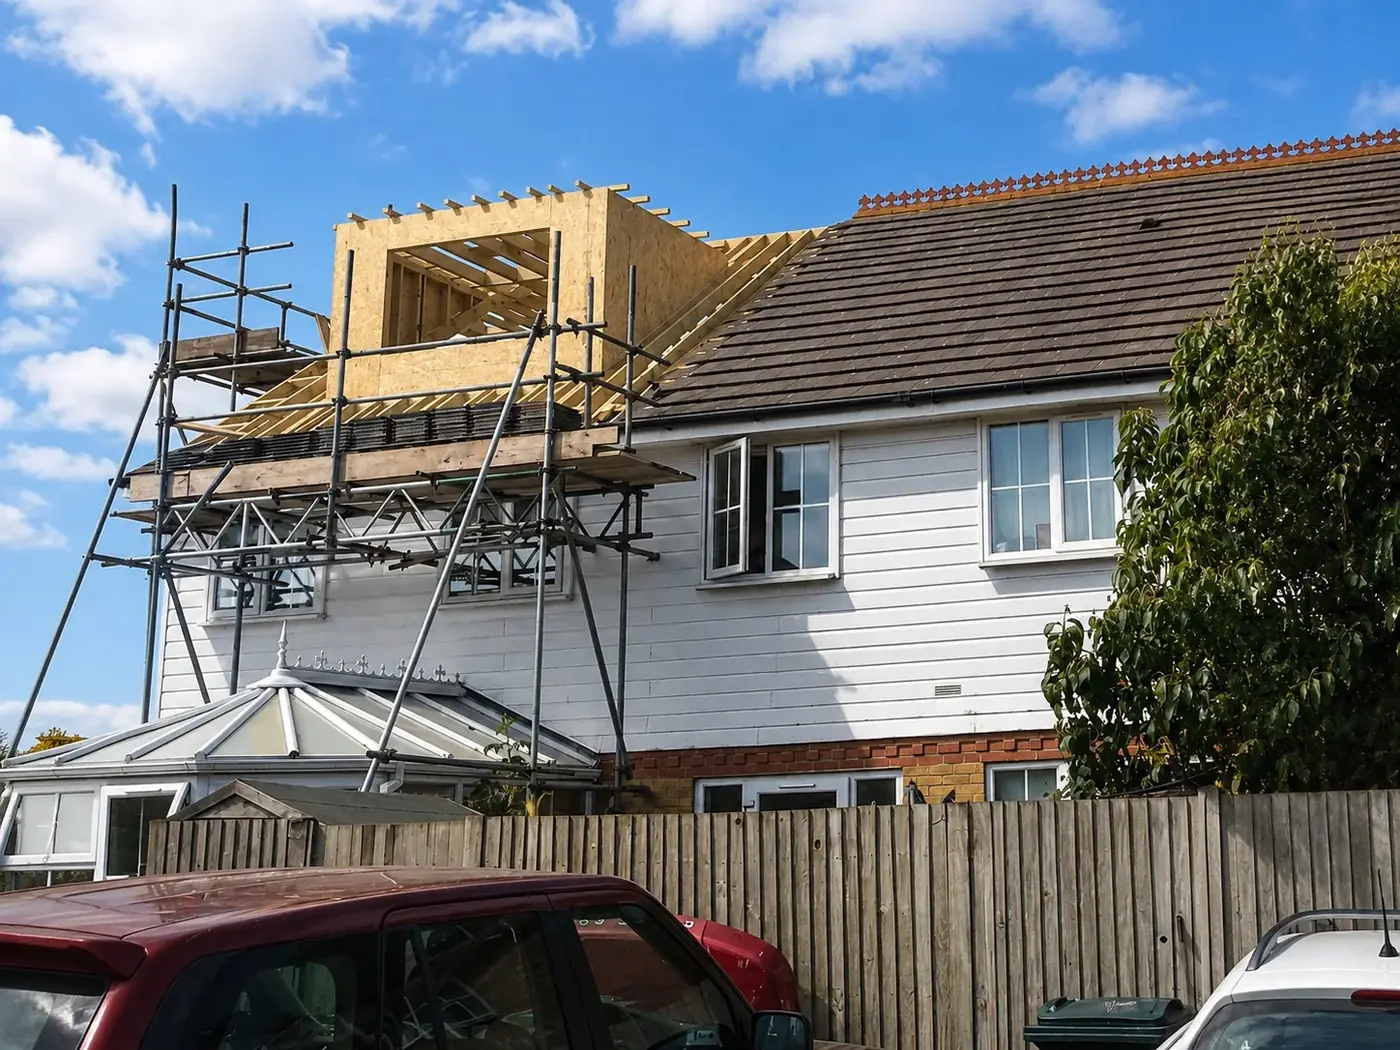
Timber-frame dormers built and weathered as part of the overall conversion.
Steelwork and structural calculations coordinated where required.
Plastering, carpentry, services and finishing can be included through DBM.
Project photography.
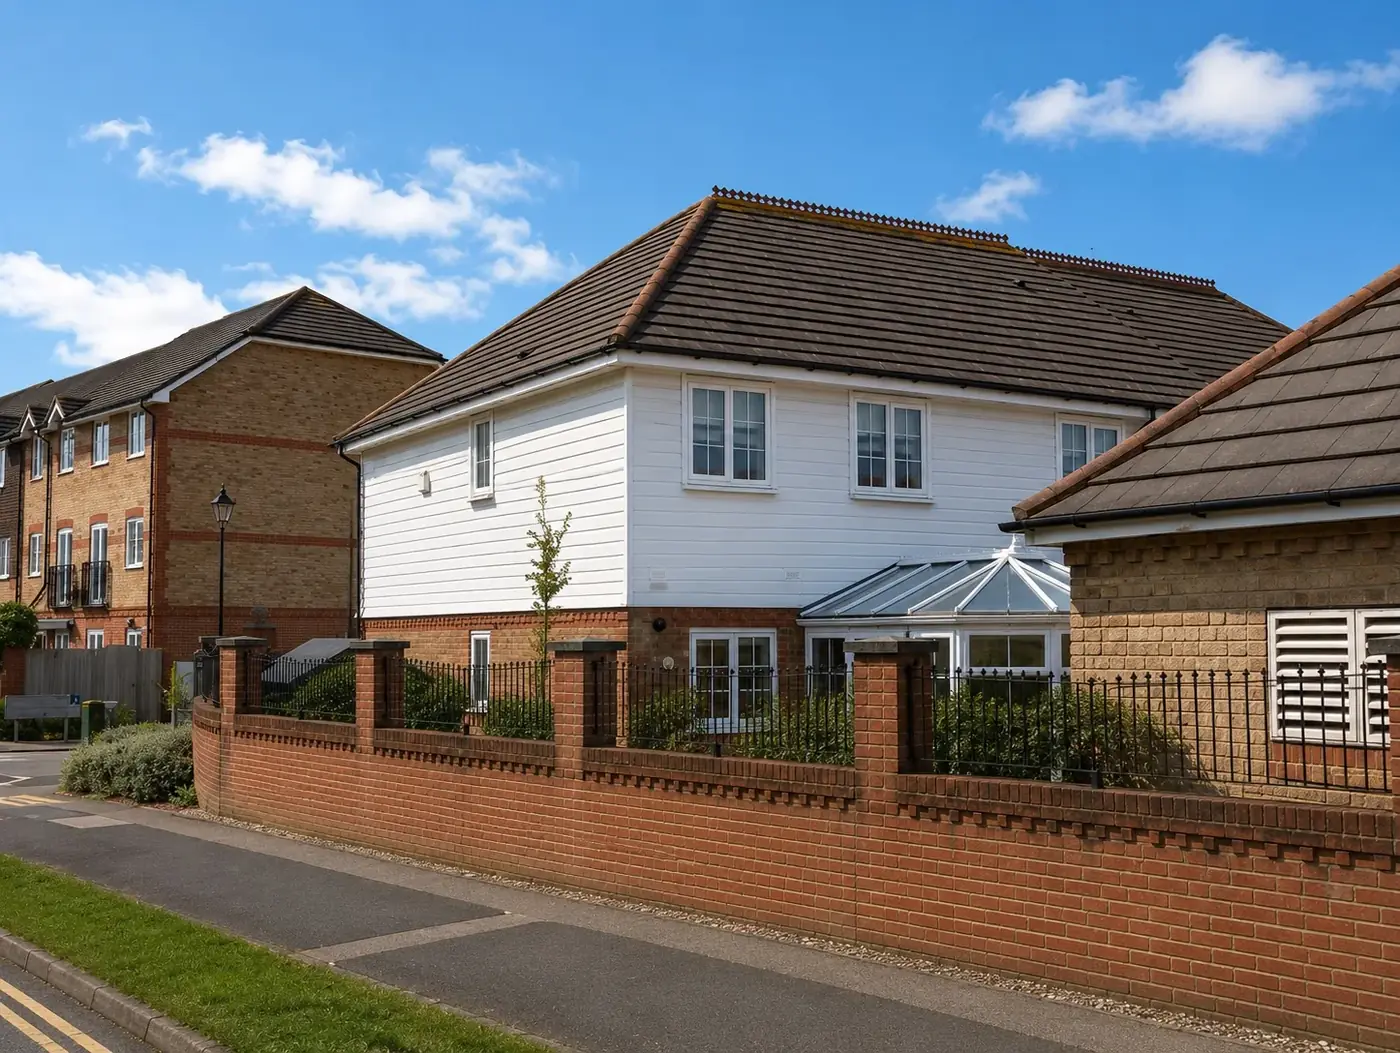
Planning a loft conversion?
See the current roof-volume, highway-facing roof slope and side-window rules in our homeowner planning guide.
Ready to discuss your project?
Tell us what you are planning and we’ll help you work out the next step.